
Complete washrooms
Washroom design & layout planning
Washroom design is the stage where we measure the room, work out how many WCs, urinals and basins the building needs, and draw a layout that meets guidance and fits your budget. It is included with every survey and quotation.
Free with every surveyGet a guide priceCall 0800 088 6248
What you receive
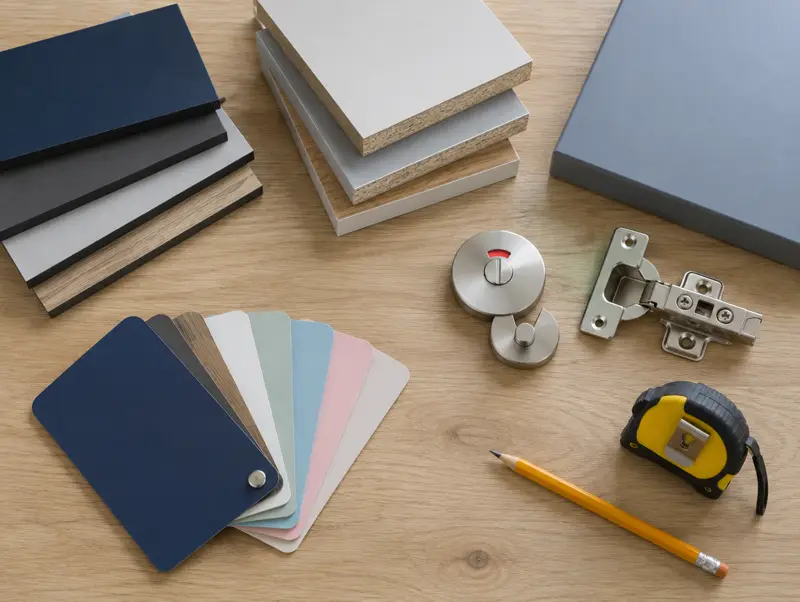
A measured layout drawing, a provision check against the Workplace Regulations or the relevant guidance for your building, a materials and colour schedule, and a fixed quotation.
Working with your team
We work alongside architects, M&E designers, main contractors and facilities managers, and can price from your drawings when a survey is not yet possible.
Related guides
Related products
Frequently asked questions
Do you charge for design?
No. Layout design is included with every survey and quotation.
Planning new toilet cubicles or a washroom refit?
Get a guide price in under a minute, then a free survey and a fixed written quote.