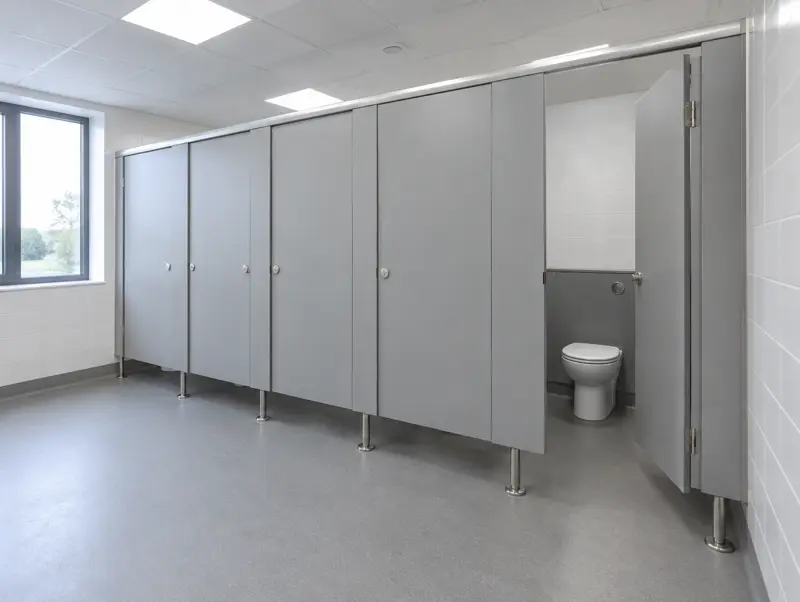
Common cubicle dimensions
| Cubicle | Typical internal size | Door |
|---|---|---|
| Standard cubicle | 800mm wide × 1500mm deep | About 600mm clear, usually inward opening |
| Ambulant cubicle | About 850–900mm wide × 1500mm deep | Outward opening, with grab rails |
| Enlarged cubicle | About 1200mm wide × 1500mm deep | Outward opening |
| Wheelchair-accessible room | About 2200mm × 1500mm (corner layout) | Outward opening, wide clear opening |
These are typical figures drawn from Approved Document M and BS 6465 guidance. Where Approved Document T applies, its tables set minimum sizes for each toilet type, so your layout should be checked against the current edition.
Cubicle heights
Standard-height cubicles are usually around 2000mm tall overall with a gap of about 150mm at the floor. Junior school cubicles are lower so staff can supervise. Full-height cubicles run from floor to ceiling with no gaps.
Allowing for IPS and doors
If WCs have concealed cisterns behind IPS panelling, measure the cubicle depth from the face of the duct, not the back wall. Allow for the door swing so it clears the WC pan, and keep a clear space in front of the pan for users to turn.

Written by the Washroom Cubicles technical team. We design and install commercial washrooms across England, Scotland and Wales. Last reviewed 8 October 2026. Regulations change, so confirm requirements for your project with your building control body.