What the requirement says
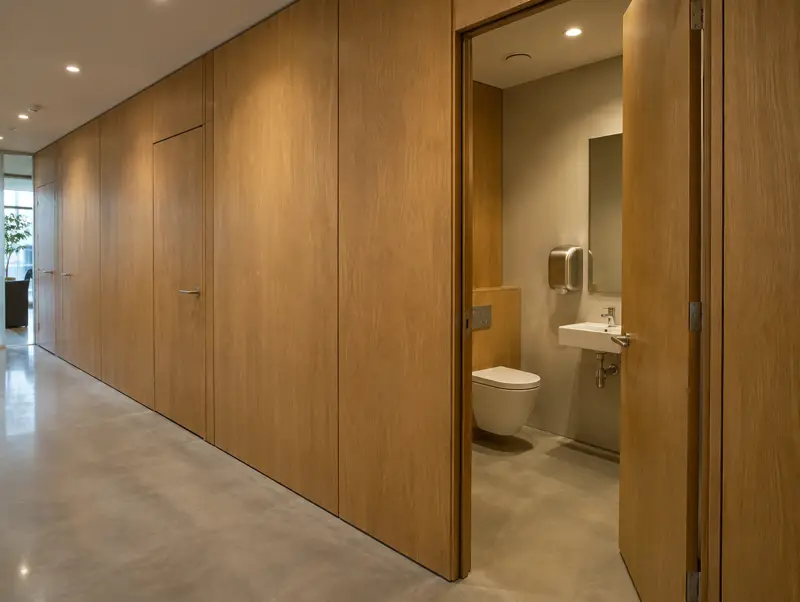
Requirement T1 asks for reasonable provision of single-sex toilets for men and women, or universal toilets where space precludes single-sex provision. Universal toilets may also be provided in addition to single-sex toilets where space allows. A universal toilet is a fully enclosed room with its own WC, washbasin and hand-drying facilities.
Which buildings it covers
- New buildings other than dwellings.
- Buildings undergoing a material change of use.
- Work that counts as a material alteration may also bring it into play; your building control body decides.
- Exempt: dwellings, en-suites in residential rooms and care homes, schools, early years premises and cellular accommodation in custodial facilities.
The four toilet types
| Type | Description |
|---|---|
| Type A | Fully enclosed, self-contained ambulant universal toilet |
| Type B | Fully enclosed, self-contained universal toilet for users who may not be ambulant |
| Type C | Ambulant single-sex toilet cubicle, not self-contained |
| Type D | Single-sex toilet cubicle, not self-contained |
Self-contained types are built with full-height walls and a full-height door, which is where floor-to-ceiling cubicle systems come in.
Transitional provisions
The rules do not apply where a building notice, initial notice or full plans application was given before 1 October 2024 and the work was sufficiently progressed before that date or within six months of it. For new buildings, sufficiently progressed means foundation concrete or permanent piling had started.
What it means when planning cubicles
On projects where Approved Document T applies, decide early whether the layout will use separate single-sex washrooms, universal toilets, or both. Full-height cubicles change the M&E design because each compartment needs lighting, extract and fire detection. Doors should resist the passage of sound, avoid obstructing escape routes and have privacy bolts that can be opened from outside in an emergency.
Sources

Written by the Washroom Cubicles technical team. We design and install commercial washrooms across England, Scotland and Wales. Last reviewed 8 October 2026. Regulations change, so confirm requirements for your project with your building control body.